
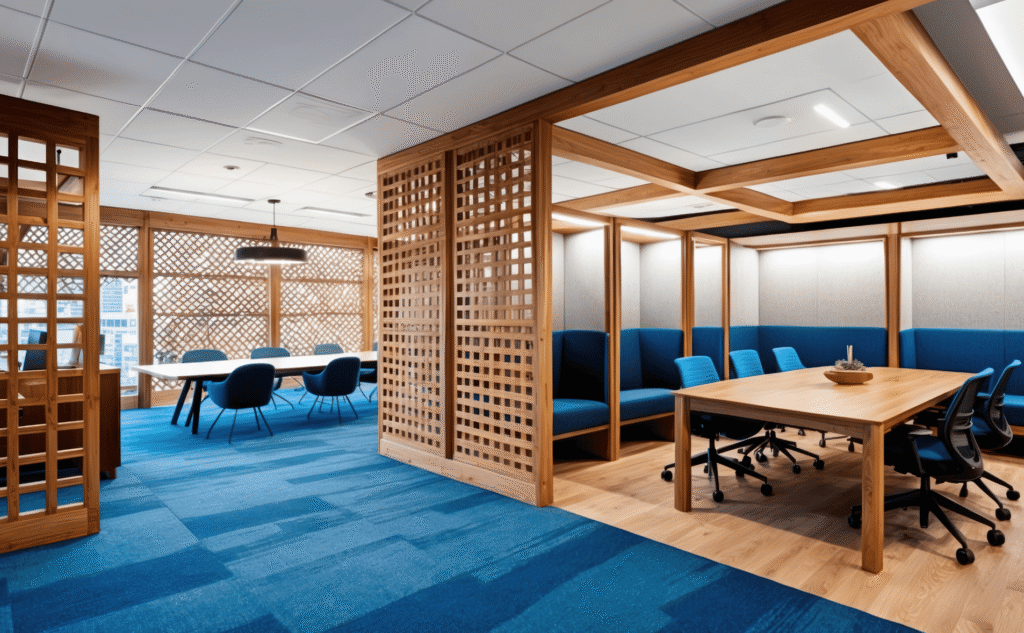
A vastu friendly office cannot be created by putting a money plant near the entrance or selecting a specific wall colour when the office interior work is about to get completed. The important vastu compliant decisions are made in an earlier stage, when the floor plan is developed.
The entrance, reception, leadership cabins, workstations, meeting rooms, pantry, storage and technical areas determine how efficiently an office can follow Vastu preferences. At the same time, the space should be practical for the people who are going to use it every day.
Vastu holds a big importance for many Indian workplaces. An older TeamLease Services survey involving 800 companies across eight major Indian cities found that 51% of participants followed some form of personal belief or superstition at work. Vastu Shastra and Feng Shui were among the most common practices reported. The survey does not represent every Indian company at present but it shows why vastu often enters in office planning conversations.
The sensible approach is not to force every rule into an incompatible floor plan. The goal is to understand client priorities and integrate them with safety, employee comfort, workflow and technical feasibility.
Quick Summary: How to Plan a Vastu Friendly Office
A practical vastu friendly office design follows these steps:
- Mark the correct north direction on the architectural drawing
- Plan the entryway reception and leadership cabins first
- Position major workstation clusters towards north or east where feasible
- Organise meeting rooms, pantry, storage, electrical and server areas
- Check light, ventilation, acoustic, circulation and accessibility
- Resolve disputes in favour of fire safety and practical use
- Create a customised plan instead of replicating a generic blueprint
Vastu is a traditional design methodology and not a guarantee of higher profits or productivity. It works best as an important client choice in a professionally designed workplace.
What Is a Vastu Friendly Office Interior Layout?
A Vastu friendly office interior layout arranges important functions according to commonly followed Vastu principles while maintaining a safe, comfortable and efficient workplace.
This is different from Vastu decoration. Decoration may involve colours, plants or artwork. Layout planning deals with harder to change decisions: where the owner sits, how employees face, where visitors enter, how departments connect and where technical services are located.
These questions should be settled before partitions and services are finalised, because late changes can affect cost and execution.
Gensler’s workplace research found that only 30% of global office workers said their office had been updated in the previous three years. Among those affected, just 21% felt meaningfully involved in planning or design. A good layout should respond to the people using it.
Direction Wise Zoning for a Vastu Friendly Office
The table below summarises commonly followed office Vastu preferences. Interpretations differ, so use these as a starting point and test them against the actual site.
| Office area | Commonly preferred zone or direction | Practical issue to check |
| Main entrance | North, east or northeast | Access and fire safe movement |
| Reception | North or east | Visibility and visitor circulation |
| Owner or CEO cabin | Southwest | Privacy, daylight and team access |
| Senior management | South or west | Department connections |
| Workstations | Facing north or east where possible | Density, glare and ergonomics |
| Finance and accounts | North or another secure zone | Confidentiality and storage |
| Sales team | North, east or northwest | Calls and collaboration |
| Meeting room | West or northwest | Visitors, acoustics and AV |
| Pantry | Southeast | Plumbing, exhaust and fire safety |
| Server or electrical room | Southeast or a suitable service zone | Cooling and maintenance |
| Storage | South or west | Access and loading |
| Central area | Relatively open | Circulation and columns
|
North or east-facing entrances and workstations, a southwest leadership cabin and a southeast pantry are among the most repeated recommendations in current office Vastu guidance. They are traditional preferences, not scientifically proven performance standards.
Vastu Guidelines for Important Office Areas
Main Entrance and Reception
North, east and northeast are commonly preferred for the main entrance. In a commercial building, however, the tenant may have no control over the door provided by the landlord.
Do not reject an otherwise suitable office only because the entrance does not match an online diagram. Confirm the direction first, then see whether the reception, waiting area, lighting and circulation can be planned better.
The reception must be visible without allowing visitors into employee spaces or blocking an exit.
Owner, Founder or CEO Cabin
The southwest is preferred for the owner or senior decision maker, with the person facing north or east.
The cabin requires privacy, sound control, storage space, seating for visitors and good lighting for video calls. Just direction cannot ensure a room’s success.
Employee Workstations
Many strategies aim to direct employees towards north or east. This is easier in a compact office than in a workplace using extended bench type workstation systems.
Arranging each desk in a different orientation can waste space, create uncomfortable pathways and complicate cabling. A more effective method is to arrange major workstation clusters where feasible and plan the remaining seats logically.
Employees should avoid sitting in busy circulation paths or work with severe screen glare. The arrangement of spacing, lighting and sound control should not be compromised for just a symbolic adjustment.
Departments and Meeting Rooms
Finance is often placed in the north or another designated area, whereas sales teams are commonly allocated to the north, east or northwest. The final choice must also represent the workflow.
Sales require access to the meeting room, finance needs secure storage space and HR, legal and consulting teams need privacy.
Pantry, Server Room and Storage
The southeast is commonly preferred for the pantry. In an actual office, plumbing, exhaust and electrical supply may make a different location more practical.
Server and electrical rooms require cooling, maintenance access and fire safety measures. Storage must stay in reach without narrowing corridors. Technical zones should never be relocated to unsafe spaces just to comply with a direction chart.
How to Balance Vastu with Modern Office Design
A vastu friendly office doesn’t need to be conventional. Glass cabins, shared workspaces, phone booths, acoustic rooms, collaboration zones, flexible furniture, smart lighting and biophilic elements can all be included.
The important aspect is to use vastu as one element of planning instead of allowing it to control every decision.
The southwest may be preferred for the owner’s cabin but that space may include an emergency exit. The southwest may work for the pantry but the only practical plumbing line may be in another section. Employees should ideally face east but making every workstation face that direction might decrease seating capacity.
When there is a conflict, follow this order of priority:
1. Requirements of building, accessibility and fire safety
2. Structural and MEP feasibility
3. Staff comfort, efficiency and ergonomics
4. Major vastu preferences
5. Decorative recommendations
The National Building Code of India covers general building requirements, fire and life safety, building services and plumbing. A layout based on vastu must still adhere to the relevant approvals and safety requirements.
Environmental quality is important as well. Leesman’s global workplace benchmarkfound that 66% of employees considered air quality crucial, while only 52% were satisfied with it. A desk facing the preferred direction is of little use if the office feels crowded, noisy or poorly lit.
Custom Vastu Office Layout Planning Process
Every office requires a custom plan because entrances, columns, windows, services and team requirements are different.
1. Survey the Site
Record dimensions, columns, glazing, ceiling height, exits, HVAC, plumbing, sprinklers and electrical panels.
2. Mark Directions Accurately
Place the north point on the measured drawing and divide the plan into directional zones. Do not rely on a rough guess made at the entrance.
3. Map Business Requirements
List the present and future headcount, cabins, departments, meeting rooms, reception, pantry, storage, server requirements and visitor flow.
4. Add the Vastu Zoning Overlay
Mark preferred zones and identify conflicts with columns, windows, services and exits.
5. Develop More Than One Layoutwork flow
Compare a Vastu-priority option, a space-efficiency option and a balanced option. This shows how each decision affects seating, circulation, light and service-relocation costs.
6. Coordinate Technical Services
Review HVAC, electrical, data, plumbing, fire, lighting, acoustics and furniture requirements.
7. Finalise Working Drawings
The final package should show dimensions, partitions, doors, furniture, service points and ceiling coordination. The Vastu plan should not remain a separate sketch that the execution team cannot follow.
Vastu-First, Function-First or Integrated Layout?
| Approach | Main priority | Best suited for | Main limitation |
| Vastu-first | Maximum directional alignment | Strict Vastu requirements | May reduce efficiency |
| Function- first | Workflow and seating density | Technical or high-density offices | May not satisfy all preferences |
| Integrated | Major Vastu principles plus functionality | Most modern offices | Requires closer coordination |
For many companies, this integrated approach is the sensible option. It protects those most important preferences while making the office remain user friendly.
Can an Existing or Rented Office Be Made Vastu Friendly?
Yes, although the extent of modification depends on the lease, services and budget.
Basic modifications involve rearranging desks, moving storage, changing room use, shifting reception furniture, improving lighting and adding lightweight partitions.
Moving cabins, doors, plumbing or electrical points can affect ceilings, sprinklers and HVAC so costs and landlord restrictions should be checked first.
Avoid any restrictions that block exit, reduce accessibility, create unsafe wiring or hamper ventilation. Get written consent from the landlord before any structural or service related work.
Pros and Cons of a Vastu Friendly Office Layout
Potential Advantages
- Aligns the work environment with the owner’s beliefs
- Encourages early discussion about important zones
- Minimises last minute design changes
- Can increase stakeholder trust
- Can work with a clean, modern aesthetic
Possible Limitations
- Every preferred direction may not be achieved
- Strict application may decrease seating capacity
- Current services may restrict changes
- Consultants may interpret the same plan differently
- Vastu cannot guarantee productivity, profit or growth
How Hub and Oak Interiors Plans Vastu Friendly Modern Offices
A generic direction chart can explain the usual preferences, but it cannot produce a workable floor plan. The final layout depends on the entrance, configuration of the space, columns, windows, fire exits, plumbing points, air conditioning system and team size.
Hub and Oak Interiors starts by mapping directions on the measured plan. Requirements for cabins, workstations, meeting rooms, reception, pantry, storage and future growth are then placed over it. This shows where vastu works naturally and where it conflicts with technical or operational needs.
The team can compare vastu priority, space efficiency and balanced layouts for seating, circulation, privacy, daylight and service relocation expenses.
This is especially useful in rented offices across Delhi NCR, where entrance and many services are fixed. The goal is not to claim perfect vastu compliance in every property. It is to integrate the client’s key preferences while establishing a safe, modern and functional workplace.
Hub and Oak Interiors can manage custom layout planning, interior design, furniture, MEP services and turnkey execution. This coordination helps keep the vastu plan, working drawings and site execution aligned.
Expert Recommendations
Prior to giving the green light to a vastu friendly office interior layout:
- Use a precise map with the north direction marked
- Focus on the entrance, leadership cabins and main workstation zones
- Discuss vastu before finalising services and partitions
- Ask how changes will affect cost and seating capacity
- Do not compromise safety, ventilation or accessibility
- Plan for future hiring
- Request more than one layout option
- Record the agreed upon requirements before execution
Key Takeaways
A vastu friendly office can be created with directional zoning. Entrances, cabins, workstations, meeting rooms and technical services should be planned together.
Modern office design and vastu can coexist but safety, ergonomics and workflow must remain non negotiable. The best results can be achieved from a custom plan based on the actual site rather than a generic online blueprint.
Frequently Asked Questions?
What is the best direction for an office entrance?
North, east and northeast are generally preferred depending on the visitor traffic, accessibility and fire safe movement.
Which direction should employees face?
North or east is favoured. In offices that are large, implement this in major workstation clusters where possible.
What is the best direction for a CEO cabin?
The southwest is preferred with the person facing north or east.
Where should the reception be placed?
Reception is planned towards the north or east with clear visibility from the entrance.
Where should a conference room be located?
West or northwest is preferred, although acoustics, visitor flow and AV requirements must also be taken into account.
Which direction is suitable for accounts?
North is suggested but confidentiality, security and storage should guide the final location.
Where should the office pantry be placed?
The southeast is recommended depending on plumbing, exhaust, electrical and fire safety requirements.
Can an open office follow vastu?
Yes. Workstation clusters and support zones can be organised directionally in a modern open design.
Can a rented office be modified according to vastu?
Adjustments in furniture and room usage can provide some improvement. Landlord’s approval is required for civil work.
What if the entrance is not vastu friendly?
Confirm its precise direction, then review reception positioning, internal layout and movement patterns before considering costly modifications.
Should Vastu be checked before leasing an office?
Ideally, yes. A test-fit layout can show whether the important requirements are workable before the lease is finalised.
Does Vastu improve business performance?
It may provide cultural alignment and confidence, but it cannot guarantee revenue, productivity or employee performance.
Can Vastu reduce seating capacity?
It can if every desk is forced into one orientation. A balanced layout avoids unnecessary loss of usable space.
How is a custom Vastu office layout prepared?
It usually involves site measurement, direction mapping, business requirements, zoning, layout options and technical coordination.
Who designs vastu friendly offices in Delhi NCR?
Go for an expert interior design firm that handles space planning, interiors, technical coordination and execution. Hub and Oak Interiors provides custom vastu friendly office planning and turnkey interior services across Delhi NCR.