
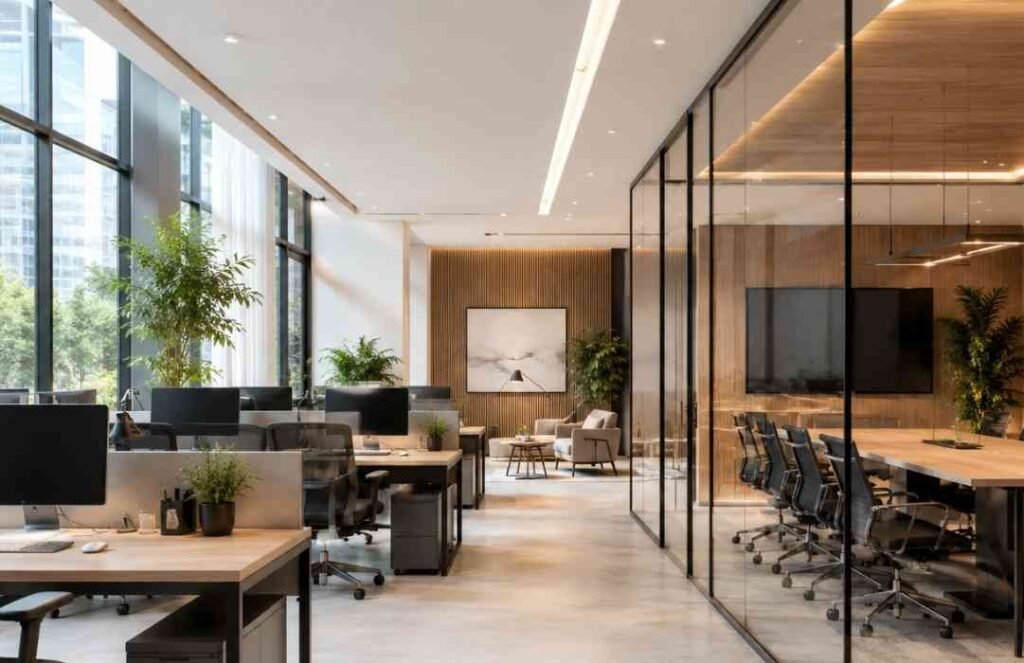
A turnkey office interior design in Noida kind of covers everything in one go—space planning, the design plan, budgeting, furniture, technical coordination, procurement, and then the on-site execution managed by one responsible team. This approach works well for companies who want a complete office setup without separately juggling designers, civil contractors, electricians, furniture vendors, and site supervisors, because honestly that part can get messy.
Depending on what you need, the project may cover the initial layout, material selection, workstation installation, lighting and electrical work, HVAC coordination, and then the final handover. The exact scope and cost usually depends on the office area, site condition, number of employees, material specifications, and the required completion date.
Hub and Oak Interiors provides end-to-end office design and office fit-out services for businesses across Noida, Delhi, Gurgaon, Faridabad, and other nearby areas in Delhi NCR.When businesses are thinking about a new office or a renovation, they can look into our office interior designer services in Noida, maybe it’s more convenient than you expect. We help plan the whole layout in a way that feels smooth, functional, and a bit more creative.
Turn Your Office Space into a Real Working Area
Like with space planning, custom furniture and all that civil, electrical and MEP coordination stuff, Hub and Oak Interiors kinda manages the whole office interior project under one single accountable team, so you don’t have to juggle anything.
Discuss Your Office Project
What Is Turnkey Office Interior Design?
Turnkey office interior design basically means that one single company takes care of both the designing and the actual execution of the workplace , kinda end to end.
In this setup the client usually shares the office space, team size, dept needs, the preferred design mood, the budget, and the targeted move-in date. After that, the interior company maps out the layout, develops the design, locks the BOQ, sources the materials and oversees the on site work.
Once the planned design plus execution tasks are done, the office gets handed over as agreed.
This approach feels different from just hiring an interior designer. In many cases, a design consultant might only help with the concept and drawings, while the client still has to locate, coordinate, and manage several different contractors.
With turnkey work, both the design decisions and the site build are controlled through one coordinated chain. So overall communication, cost monitoring and workmanship checks become more straightforward, and honestly less messy.
What Is Included in a Turnkey Office Interior Project?
The exact services included in a turnkey project should be clearly mentioned in the quotation and BOQ.
A complete office interior and fit-out project may include the following services.
Book a Noida Office Design Consultation
Site Survey and Evaluation
The team measures the office and studies its existing condition. Electrical points, ceiling height, flooring, HVAC systems, natural light and building restrictions are also reviewed.
Space Planning and Layout Design
The office layout is prepared based on the number of employees, departments, and that daily workflow . The plan can include, various things like Workstations, executive cabins, meeting rooms,conference rooms, reception and a waiting area. You may also see Pantry,breakout area,storage, phone booths, training rooms, and a server room. Sometimes there is also future expansion space.
A good layout should use the available area efficiently, but at the same time it should not make the office feel overcrowded , like too much is crammed in .
Concept Design
This is the part where you sort of set the vibe, how the office will look and feel overall. It can talk about colours, surface finishes, furniture style, ceiling ideas, light positioning and even brand details.
The goal should be to fit the business character, not just chase a trend that ends up not suiting the company’s real operations.
Book Your Consultation | Hub And Oak Interiors
BOQ Preparation
A Bill of Quantities, often called a BOQ, is basically a list of the scope of work, quantities, specs, and the costs that are part of the project.
It supports the client in understanding where the money is actually going, and it also helps make quotations simpler to compare, between options or bidders.
Electrical and Data Coordination
Electrical planning covers lighting, power points, workstation links, server needs, UPS systems and emergency power , kind of the whole thing.
Data planning may cover networking points, Wi‑Fi access locations, server racks and meeting‑room connectivity too
HVAC Coordination
The air‑conditioning layout should be worked around the office partitions and seating plan, not the other way around.
Diffusers, return‑air points, and ventilation should be set out so that cabins and meeting rooms get proper cooling.
Three-Dimensional Visualisation
3D views make it easier for a client to see key areas before anyone starts actual work.
Usually these visuals are done for the reception, conference room, work zones, executive cabin or other meaningful spaces, so everyone is on the same page
Detailed Working Drawings
Working drawings give the site team clear and direct instructions.
They can include, for example:
• Furniture layouts
• Floor plans
• Ceiling plans
• Lighting layouts
• Electrical plans
• Partition details
• Wall elevations
• Joinery drawings
• HVAC coordination drawings
With this level of detail there is less uncertainty during execution, and fewer unnecessary revisions later.
Book a Noida Office Design Consultation
Civil and Interior Work
Civil and interior work, can cover a bit of everything like, flooring and well, the usual stuff. It may include:
• Flooring
• False ceiling
• Glass partitions and similar divisions
• Gypsum partitions
• Painting, wall finishing stuff
• Wall finishes
• Doors
• Plumbing modifications and small adjustments
• Pantry work
• Minor demolition , only a little
• Repairs
Custom Furniture and Joinery
Furniture is planned based on the layout first, instead of trying to force standard pieces into the office afterward.
This can include:
• Modular workstations
• Executive desks
• Meeting tables
• Reception counters
• Storage units
• Filing cabinets
• Pantry cabinets
• Display units
• Built-in joinery
Branding and Wayfinding
Branding makes the space feel tied to the organisation, sort of more “connected” overall.
It might include the reception logo, brand colours, wall graphics, signage, departmental identification and those directional signs people actually follow.
Acoustic Planning
Noise control matters a lot in open offices, meeting rooms, phone booths and leadership cabins.
Acoustic planning can involve wall panels, ceiling treatments, soft finishes, acoustic doors and insulated partitions, for better quiet comfort.
Project Management
The project management team coordinates contractors, materials, approvals, execution timing, and quality checks (all of it, basically).
They also help the client follow progress through updates, site photographs , and milestone reviews.
Final Inspection and Handover
Before handover, the project gets inspected for incomplete work, finishing defects, and functional issues.
Any corrections are done before the office is officially handed over to the client.
How Much Does an Office Interior Cost in Noida?
The cost of an office interior in Noida is a bit tricky , honestly not something that can be pin down only by floor area. Two offices with the same size can end up with budgets that feel totally different, mostly because of the design choices , the material palette, the furniture selection and also the technical needs.
For early planning, people often discuss turnkey office interior packages on a per-square-foot basis. Still, the real quotation really should be tied to a finalized layout and an item-wise BOQ, not just a rough square feet number.
Hub and Oak Interiors provides office interior packages that are structured , starting from around ₹1,799 per square foot for eligible office projects above 2,000 square feet.
Final pricing can move up or down depending on things like:
• Existing site condition
• Carpet area
• Number of workstations
• Number of cabins and meeting rooms
• Type of flooring
• Ceiling needs
• Glass partition quantity
• Electrical and networking scope
• HVAC modifications
• Furniture specifications
• Acoustic requirements
• Branding work
• Overall material quality
• Project timeline
So, that starting figure is best seen as a reference point, not a guarantee for every single office. If you want a more exact estimate, please share the office floor plan, location, carpet area, team size, the rooms you need, and your expected move-in date.
What Affects Turnkey Office Interior Cost?
Office Size
A bigger office usually means more materials, more labour, and extra furniture. Still, a few expenses can become kinda more efficient if you plan properly for a larger area and not just “add on” stuff later.
Number of Employees
If your office has a bigger seating target, you’ll need more workstations, electrical points , networking connections, storage areas, plus extra support facilities. The layout should keep a comfortable circulation flow even while hitting the required seating count, that part matters a lot.
Existing Site Condition
If the space is a bare-shell property, you’re basically starting from zero. Flooring, ceiling work, partitions, electrical installations , lighting and furniture all have to be done. On the other hand, a previously occupied office might let you reuse a few components, repair them or modify what’s already there , which can reduce the scope.
Material Selection
Flooring, laminates, glass, hardware, ceiling systems, and wall finishes come in different grades and specifications. So, material choices should be based on durability and maintenance, and long-term performance—not only on looks.
Furniture Design
Standard modular furniture is generally more budget friendly than highly customised pieces. Custom desks, storage systems, reception counters and executive furniture usually mean extra design sessions and fabrication work, so the interior cost can climb.
Electrical and Networking Requirements
Tech firms, BPO operations, consulting offices, and teams running day-to-day operations may need many power points , network lines, UPS units, and even server provisions. Those elements can become a major share of the overall project budget , sometimes unexpectedly.
HVAC Requirements
If the office layout changes, it often forces changes in the air-conditioning system.
New cabins, meeting rooms, and enclosed spaces can also require additional ducts, diffusers, or updated ventilation arrangements, basically reworking the airflow plan.
Acoustic Requirements
Meeting rooms, phone booths, and management cabins may need acoustic partitions, acoustic doors, wall panels.
How Long Does an Office Interior Project Take in Noida?
A typical schedule might look like this, more or less:
Site survey and requirement discussion: 2 to 5 working days
Space planning and concept development: 1 to 2 weeks
Design finalisation and BOQ preparation: 1 to 2 weeks
Material finalisation and procurement: 2 to 3 weeks
On-site execution: around 6 to 8 weeks for a standard office
Snag correction and final handover: 3 to 7 working days
Turnkey Office Interior Company Versus Separate Vendors
Some businesses hire a designer, civil contractor, electrician, furniture vendor and HVAC contractor separately. This approach may appear flexible, but the client becomes responsible for coordination between all parties. A turnkey office interior company offers a more integrated method.
Single Point of Responsibility
The client communicates with one project team instead of following up with multiple
vendors.
Better Design Coordination
Furniture, lighting, partitions, electrical points and HVAC are planned together. This reduces situations where one vendor’s work conflicts with another vendor’s work.
Centralised Budget Tracking
The complete project cost can be reviewed through one BOQ and commercial proposal.
Coordinated Project Schedule
Different activities are planned in the correct sequence. For example, electrical work must be coordinated before ceilings and furniture are completed.
Consistent Quality Control
The project
manager reviews workmanship according to the approved drawings and
specifications.
Hiring
separate vendors may still work for companies that already have an experienced facility or project management team. For businesses without internal execution experience, the turnkey model is usually easier to manage.
Office planning thoughts for Noida businesses
Noida has corporate towers, IT parks, commercial complexes, standalone offices , and mixed use buildings too. Kinda different, each property style ends up bringing its own planning and execution needs, so it’s never “one size” only.
Offices in Noida Sector 62 and Sector 63
These pockets show a solid mix of IT, consulting, education, BPO, and other service companies. Because of that, offices here often want things like efficient workstation layouts, training rooms, meeting rooms, server support, stronger electrical planning, plus acoustic control, and yes also room for future hiring or expansion later.
Offices on Noida Expressway
Around Sectors 125, 127, 132, 135, 142 , and 144 you’ll find modern business parks and corporate office set ups. Workplaces in these areas usually benefit from flexible layouts that can handle hybrid work, team collaboration, and departmental growth without feeling cramped.
Client-facing offices
Firms in finance, consulting groups, legal businesses, healthcare organisations and professional service providers may need:
• a well designed reception
• visitor seating
• private meeting rooms
• executive cabins
• controlled movement for visitors
• strong company branding
Startup offices
Startups should not design the space only for today’s team. A better move is flexible workstations, multi use meeting rooms , and some future seating zones so the space can adjust when headcount ramps up.
BPO and operations offices
High density office environments can become noisy fast, and congestion is a real risk, so planning needs extra care. The layout may need supervisor stations, training rooms, break areas, lockers, acoustic treatment, reliable power backup, stronger cooling, and clean circulation paths so people flow without friction.
Hub and Oak Interiors supports businesses across Sector 16, Sector 18, Sector 62, Sector 63, Noida Expressway, Film City, Noida Extension, Greater Noida, and the nearby commercial belts as well.
Checklist for picking an Office Interior company in Noida
Before you choose a turnkey office interior partner, try asking a few things, even if they sound a little basic.
Have They Finished Commercial Office Work?
Residential and commercial interiors aren’t same, so planning is different, and execution too. Look carefully at whether they have done office projects with sizes, space layouts, and needs close to yours.
Do They Manage Both Design and Execution?
Don’t assume it’s “someone else” after the drawings are signed. Ask if the very same office interior team stays accountable even after the design gets approved.
Will They Share an Item-Wise BOQ?
You want the BOQ to show, clearly, what work is included, the quantities , material details and the cost breakup. A general per-square-foot rate alone isn’t enough , because it doesn’t tell the full scope.
Are Material Specifications Added?
In the quotation, materials should be described with grades, finishes, fittings , and approved brands whenever possible. If they keep it vague , later surprises usually show up.
Who Will Actually Run the Site?
Ask whether they assign a dedicated project manager or site supervisor. The work shouldn’t rely only on individual contractors who come and go.
How Are Extra Costs Cleared and Approved?
There should be a written process, for variations, additions and revised pricing. If it’s not in writing, it can turn messy during execution.
Is Technical Coordination Covered?
Confirm who will coordinate electrical , networking, HVAC, lighting, and the fire-safety requirements. These things can’t be treated like separate islands.
What Comes Out of the Quotation?
Ask about GST, loose furniture, appliances, IT equipment, authority fees, building deposit, and any special approvals. Get the “exclusions” list clearly, so you’re not guessing later.
How Will the Project Progress Be Updated?
Regular progress reporting matters. Ask for updates with photos and milestone reviews , so it’s easier to track what’s happening.
Is Support Available After Handover?
Before closing the deal, confirm how issues are reported and fixed after handover. You want a clear process , not just verbal comfort.
How Hub and Oak Interiors Manages an Office Project
Step 1: Requirement Discussion
The process starts with the office location, floor area, number of
employees, business type, budget and expected completion date.
Step 2: Site Survey
The team visits the office to study measurements, existing services,
access and site conditions.
Step 3: Space Planning
A functional layout is prepared according to employee movement,
departmental requirements and future growth.
Step 4: Design Development
Materials, colours, furniture, lighting and branding are developed
for client review.
Step 5: BOQ and Commercial Proposal
The proposed scope is converted into a detailed BOQ with
specifications and pricing.
Step 6: Detailed Drawings
Technical drawings are prepared for furniture, ceiling, flooring,
lighting, electrical work and partitions.
Step 7: Procurement and Execution
Materials and contractors are coordinated according to the approved
project schedule.
Step 8: Quality Checks
The project team reviews workmanship and verifies that work is being
completed according to the approved details.
Step 9: Snag Correction and Handover
Incomplete or defective work is corrected before the office is
handed over.
When should you contact an office interior company?
Honestly it’s best to bring in the team before you lock the move-in date ,or sign off on the full property layout. If you wait too long, it gets hard to adjust and rework , even when the design already looks “done”. Getting involved early makes it easier to spot problems around seating capacity, electrical load, HVAC, overall project budget, building access and the real execution time.
It also helps keep approvals and coordination from dragging later on, which nobody wants. Keep this stuff handy for the first discussion: • Office location • Carpet area • Floor plan • Current team size • Expected future team size • Number of cabins • Number of meeting rooms • Required support areas • Approximate budget • Preferred design style • Expected move-in date • Existing furniture or materials you want to retain
Planning a turnkey office interior in Noida?
A good office project is more than an elegant look. The workplace should support employee flow, day to day operations, technology deployment, privacy levels, teamwork and even future expansion, without making everything feel cramped later. Hub and Oak Interiors handles space planning, design development, BOQ preparation, custom furniture, technical coordination, procurement, project management, and full office fit-out services end to end.
Send your office floor plan, carpet area, team size, preferred location, and expected timeline so we can discuss the project properly. Contact Hub and Oak Interiors: Phone: +91 97111 41520 Website: www.hubandoakinteriors.com
Frequently asked questions
What is turnkey office interior design?
Turnkey office interior design kind of means one company handles the full thing from end to end, like planning, design, BOQ preparation, procurement, execution and the last handover.
How much does office interior design cost in Noida?
Office interior cost is really based on a few things area size, site condition, material selection, furniture choices and the technical work involved. Hub and Oak Interiors has structured packages, starting around ₹1,799 per square foot for projects that qualify above 2,000 square feet.
What is included in a turnkey office fit-out?
A turnkey office fit-out typically covers space planning, interior design, detailed drawings, civil work, electrical work, lighting, furniture, HVAC coordination, procurement and overall project management.
How long does an office interior project take?
A typical office interior project may take about six to ten weeks after the design, and commercial terms are approved. Bigger , or more complex offices may go beyond that too.
Is a BOQ necessary for an office interior project?
Yes, a BOQ is needed. It lists quantities, material specifications and the costs that are included. It also reduces confusion about what was agreed.
Can an occupied office be renovated?
Yes, in many cases an occupied office can be renovated. Some renovations can be done in phases while the office stays operational, however the plan has to account for safety, dust control, noise levels, and employee movement.
Does turnkey office design include furniture?
Furniture can absolutely come within the turnkey scope. It may include workstations, executive desks, meeting tables, reception counters, storage and custom joinery.