
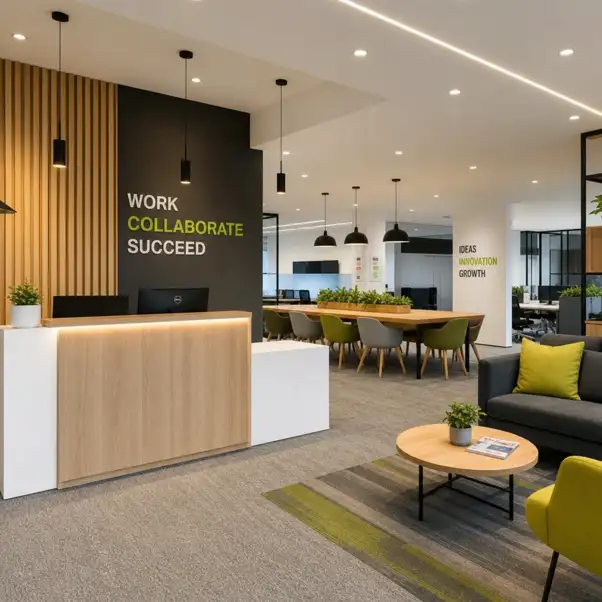
Hub And Oak Interiors is an office interior design services for businesses that want a workspace that looks professional, functions smoothly, and supports everyday productivity. The service can help transform empty, outdated, or inefficient commercial spaces into places that feel purposeful and easier to navigate, from office space planning to finish selections and layout guidance. Whether your team is relocating, expanding, upgrading an existing office or reimagining the way people work, Hub and Oak Interiors can assist you in designing the space with pragmatic design direction.
What do office interior design services include?
Office interior design services make the planning, visual direction, and layout strategy easier. and design decisions that go into creating a work environment that fits your team, clients, and daily operations. For many companies it starts with understanding how the space is used: where people arrive, how staff collaborate, what needs privacy, where storage belongs, and how visitors should experience the office. The goal isn’t to give the impression of a finished workplace but to make it feel clear, comfortable, and congruent with the way the business really functions.
Office interior design services process consists of:
- Office space planning, including layout of desks, meeting rooms, reception areas, storage, circulation, and shared zones.
- Concept development to establish the overall look, mood, materials, and design direction before major decisions.
- Furniture and finish guidance to make the space feel coordinated, not pieced together over time.
- Lighting and color advice for focus, comfort, and a professional first impression.
- Planning the reception and client-facing area to help guests know where to go and what the business stands for.
- Designing work zones for private offices, open workstations, breakout areas, and hybrid use spaces.
- Practical layout review to eliminate awkward corners, wasted square footage, and crowded pathways.
This type of planning is especially helpful for a business that has outgrown a layout that once worked. A room that was once only a place to work now has to be a place for meetings, video calls, storage, and concentration. Thoughtful design helps manage those competing needs without turning the office into a cluttered compromise.
Planning Office Space to Support the Work Day
Good office space planning begins with behavior, not decoration. Even a well-designed office can be frustrating if staff have no place to take calls, visitors disrupt focused work, or storage ends up in visible client areas. At Hub and Oak Interiors, we believe that layout is the foundation of the design. The way in which each zone is placed impacts the feeling of the entire workplace.
For example, a company that has many client visits might prefer a reception area visible from the entrance, a meeting room that does not reveal private workstations, and a waiting area that appears well designed but does not use up valuable square footage. Depending on the work, a team-based company might require flexible space for collaboration near shared resources, while more isolated work might require more separation. These decisions determine the flow of the office, well before finishes or furniture are chosen.
A practical office layout might consider:
- How many people use the space on a daily, occasional, or seasonal basis.
- Which teams need to sit together and which teams need to be acoustically separated.
- Where clients, vendors, or visitors enter and wait.
- Balancing meeting rooms, phone zones, and private working zones.
- How to decide whether to keep existing furniture, buy new furniture, or just rearrange the existing pieces.
- Office space without the mess.
- Where lighting, views, and movement pathways influence comfort.
The result is a work environment that is more user-friendly. They know where the concentrated work happens, where the right conversations can be had, where the shared pieces are kept. From the minute clients walk in, they are welcomed with a space that feels considered and organized.”
Professional finish commercial interior design
The interior design of a commercial space must strike a balance between brand image, durability, comfort, and cost-effective decision-making. An office is not a showroom that sits untouched; it is used every day by people with laptops, moving chairs, meeting clients, storing paperwork, and shifting with changing needs. This is why the design choices should be attractive but also realistic.
Hub And Oak Interiors can help guide the visual language of the workspace so the office reflects the business without feeling overdesigned. A professional services firm might need a calm, sophisticated setting that builds trust. A creative studio might want a more expressive workspace with flexible collaboration spaces. Interiors for a wellness, consulting, or service-based business may need to feel welcoming, orderly, and reassuring.
Some key design decisions often include:
- A color palette that reflects the mood you want for the office.
- Materials and finishes suitable for everyday commercial use.
- Furniture scale appropriate to the room, not overpowering.
- Feature areas, artwork, and wall treatments that give identity.
- Lighting options to create a soft or harsh look for the workplace.
- Design continuity from reception through workstations, cabins, and meeting areas.
When these details are worked together, the office feels cohesive. Rather than choosing things one by one and hoping they go together later, the design has a clear direction from the beginning.
A better experience for teams, clients and visitors
There is more to an office interior than just looking good. It should make life easier for those who make use of it. As a group, working through layout, storage, seating, lighting, and finishes makes the space easier to work in and easier to maintain.
For teams, that could mean less distraction, better meeting environments, and clearly organized workstations. For leadership it may mean a workplace that gives the business more faith. It could mean a smoother experience for visitors on arrival, a clearer flow through the office, and a stronger impression of the company as ordered and professional.
A well-designed office can help with typical situations, such as
- Moving into a new commercial space that seems empty or incomplete.
- Giving a tired office a new look that didn’t lose the company’s sense of identity.
- Reworking a busy layout to give the space a less chaotic feel.
- Building a more welcoming and professional reception area.
- Planning meetings and collaborative spaces for changing work habits.
- Taking advantage of underused corners, storage areas, or awkward rooms.
You don’t need to initiate a complete redesign for these improvements. Sometimes the best change is a smarter plan, moving functions to the right place, clarifying circulation, and selecting finishes that make the existing footprint work harder.
The process is transparent and collaborative
Each office has its own limitations: whether it’s a tight floor plan, existing furniture, lease requirements, phased work, or the need to keep things moving. A clear design process means less guesswork in terms of decision-making for business owners and managers. It also helps you avoid the common problem of picking beautiful pieces that don’t play well with each other in the actual space.
Typical project flow may include:
- Share your goals; tell us what’s not working now, what your business needs next, and how the office should feel to staff and visitors.
- Review the space Examine current layout, major zones, circulation, furniture needs, storage demands, and visual opportunities.
- Develop the design direction Define the concept, palette, materials, and practical priorities before selecting individual elements.
- Key areas to plan Focus on reception, workstations, cabins, meeting rooms, collaboration spaces, and support areas based on the needs of the business.
- Fine-tune the details: arrange finishes, furniture, lighting, and decor so the finished space feels complete, livable, and connected.
This collaborative approach gives you space to discuss needs honestly. If the office has to allow for growth, reuse certain pieces, or prioritize client-facing areas first, those realities can inform the design instead of being seen as obstacles later.
Start planning your office interior design
If your workplace no longer reflects the way your business operates, it may be time to rethink the space with professional design support. Hub And Oak Interiors offers office interior design services and commercial interior design guidance for businesses that want a more functional, polished, and purposeful environment.
Start by gathering a few details: your office size, the number of people using the space, the areas that feel inefficient, and the impression you want clients or visitors to have. Then connect with Hub and Oak Interiors to discuss office space planning, layout improvements, and design direction for your commercial space. A better office begins with a clear plan, and the right plan can make every design decision after that feel easier.