
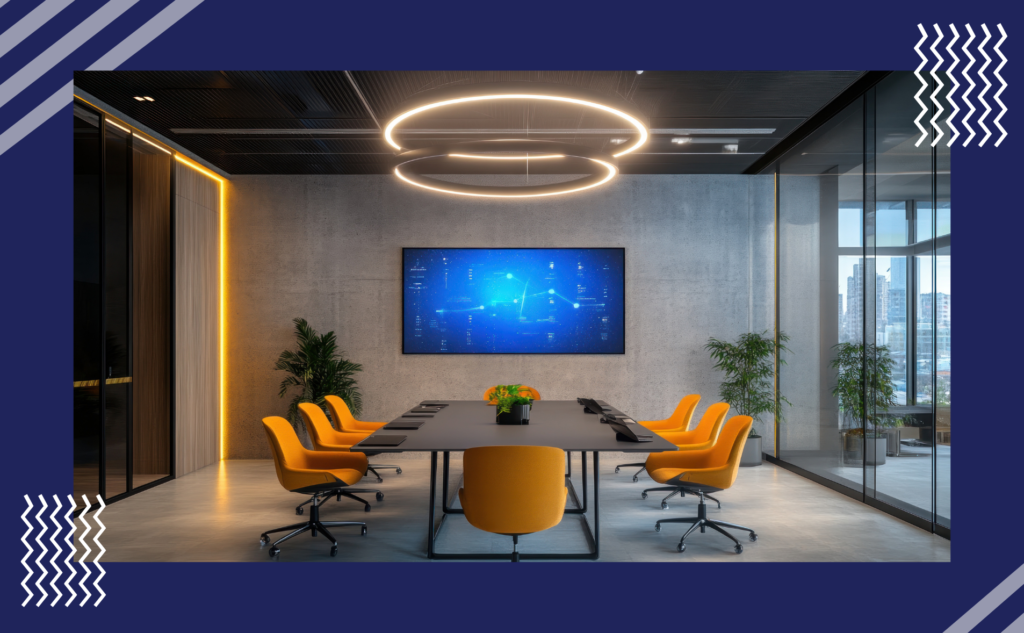
A few years back, “AI in office design” sounded like a buzzword someone dropped in a pitch deck. Now, it is just how the interior industry gets work done. Designers are not just experimenting with AI anymore, they are replying on it and the change has happened faster than most people in the industry expected.
Why AI in Office Interior Design is No Longer Optional
The numbers are proof. According to a report, AI adoption among designers has tripled from 9 percent to 29 percent in just two years and another 20 percent plan to adopt it soon.
A large number of designers now say that AI genuinely improves the quality of their work and not just the speed of it with many also reporting faster turnaround and smoother collaboration with clients. Lesser redos, fewer miscommunications and what a space will look like once it is built. This is the main reason why AI in office interior design has moved from a nice to have to a baseline expectation for commercial projects.
How AI Is Used in Office Design and Build
Scanning technology like LiDAR has replaced the old tape measure and distometer routine providing a precise digital twin of a space in minutes instead of days. From there AI tools step in to examine furniture layouts, lighting setups and material choices. They assist in generating photorealistic previews even before a single wall gets touched.
This is most beneficial, particularly for office interiors as commercial fit outs are expensive to get redone. Some of the more advanced platforms now go beyond generating generic images, letting designers work from actual sketches or 3D block outs and preserve the real structural lines of a space rather than inventing a fantasy version of it. That distinction, between AI as a decision maker vs AI as an assistant is where serious commercial interior design firms are drawing the line.
Why Office Fit Out Projects Are Leaning Into AI
Office design has its own pressures that make AI particularly useful right now. Hybrid work is not a temporary phase anymore, it is the baseline and that means offices need to flex between focused work, collaboration and informal space in ways older floorplans were never built for.
Acoustic design has become one of the biggest priorities in workplace design for exactly this reason, since poor sound management is consistently the top complaint employees raise about their offices. AI powered space planning tools are being used to model these acoustic zones and collaboration areas before construction even begins, so firms are not guessing and course correcting after the fact.
There is also a gradual change in how design decisions get made. Designers are moving from generating options to curating them with AI surfacing possibilities earlier in the process so human designers can focus on judgment calls that actually require taste and experience.
How Hub and Oak Interiors Is Using AI in Office Interior Design
As Hub and Oak Interiors works with clients on office interior and fit out projects across Delhi NCR, we have started integrating AI enabled technology led design and execution, where AI tools and practical technology systems are used in planning layouts more efficiently. They help in reducing errors and improving coordination on site.
For commercial spaces specifically, AI has cut down a lot of the guesswork that used to eat up weeks in the early planning stage. Whether it is figuring out how much of a floor should be dedicated to quiet work versus collaboration zones, or previewing how a space will actually feel once occupied, AI led tools are letting us move faster without cutting corners on the design itself. We still keep our expert designer’s judgment at the center of every project. AI speeds up the process but it does not replace the decisions that need an experienced eye.
What AI Actually Saves You in an Office Fit Out
The return on investment question comes up a lot and understandably so. AI assisted design workflows are cutting project turnaround times by roughly 20 to 30 percent compared to traditional planning methods. For a commercial fit out, that kind of time saving translates directly into lower holding costs and faster occupancy, which matters even more in a market like Delhi NCR where commercial rent is already a major line item.
That said, the technology is not without blind spots. AI tools can still miss critical architectural details like load bearing walls or plumbing constraints, which is exactly why the outputs need to be treated as a strong starting point rather than a final blueprint. The best firms right now are the ones pairing AI’s speed with a human team that knows when to override the software and that is exactly the balance we aim for on our own projects.
Where AI in Office Interior Design Is Headed
The trajectory is not slowing down. The global AI in interior design market has already grown past one and a half billion dollars, and it is on track to cross four billion dollars by 2030, growing at close to 27 percent annually. Office interiors, given how directly they affect employee experience and real estate costs are one of the segments driving that growth hardest.
AI led planning is quickly becoming the norm in office design and it is exactly the direction we are building toward at Hub and Oak Interiors.