
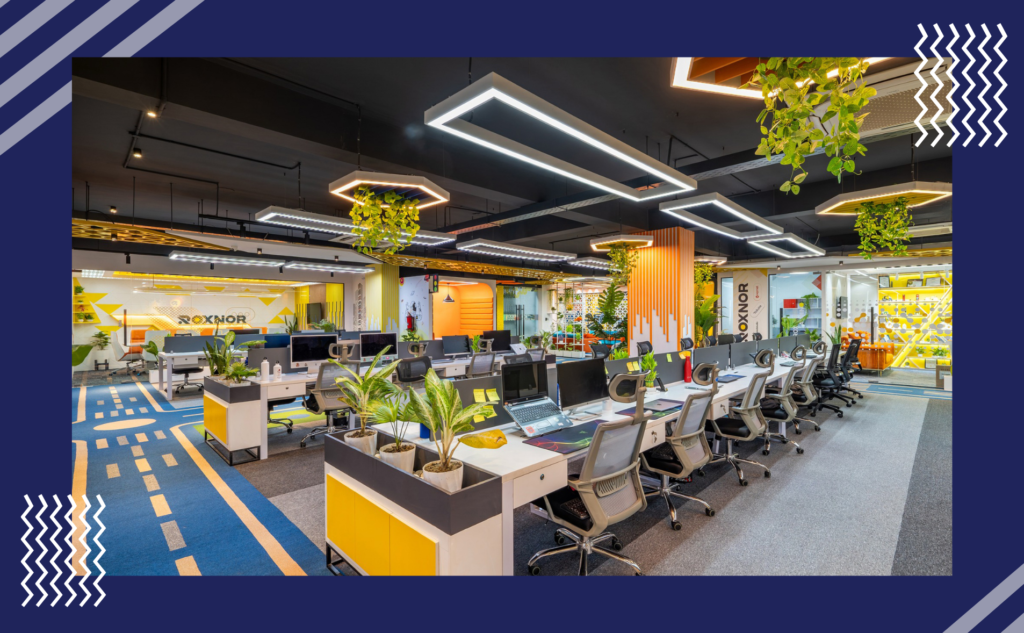
A startup office is rarely static. A team of 15 may become 35 within a year, hybrid attendance may change and a founder who initially wanted just a functional office may soon need to have privacy, meeting rooms and a better environment that is client facing. This is why affordable office interior design is important, as it lets founders build a place that adapts as the team grows without paying for a full redesign everytime their requirements change.
These are the reasons why startups cannot budget like established companies. Startups require to protect capital and at the same time, create an office that does not feel temporary or expensive to modify. Most founders just pay attention to the furniture and visible finishes but underestimate the importance of electrical upgrades, HVAC changes, networking, fire compliance and site variations.
When we talk about affordable office interior design for startups, we are not talking about accepting the cheapest quote. This means spending properly on safety, comfort and daily operations while simplifying elements that can be upgraded later. Startup India reported more than 2,00,000 DPIIT recognised startups by January 2026 with 53% in Tier 2 and Tier 3 cities, making practical workspace planning relevant across India.
Quick Summary: How Can Startups Reduce Office Interior Costs?
Direct Answer
Startups can easily control interior costs by efficient space planning, modular furniture, standard materials, reuse of serviceable infrastructure and a detailed BOQ. Execution in phases and one single accountable design and build team can also reduce redesign, duplicate scope and avoidable site changes.
Cost Saving Checklist
- Consider practical daily attendance figures rather than just the headcount
- Repurpose tested flooring, ceilings, lights and air conditioning systems
- Standardise workstation storage and cabin size
- Select materials that are easily available and can be replaced
- Protect electrical, HVAC, seating, acoustics and fire safety
- Approve drawings, materials and BOQ side by side
- Document the cost and timeline effect of every change
Who This Guide Is For
These ideas suit businesses looking for affordable office interior design for offices below 2,000 sq ft, teams of 20 to 100 people, first time office occupiers, startups leaving coworking spaces and companies opening offices in more than one city.
What Does Affordable Office Interior Design Mean?
Affordable office interior design refers to matching the required capacity, comfort and professional standard at a sensible total cost without creating maintenance or renovation problems later.
Affordable Design vs Cheap Interior Work
A cheap quote reduces the number seen on day one. Cost effective designs take into account the total cost, lifespan of materials, repair requirements, energy consumption and future modifications. A cheaply priced chair that’s soon going to get replaced is not a saving.
The Three Components of Cost Effective Design
Cost Efficiency
Eliminate unnecessary construction, imported finishes and excessive customisation.
Space Efficiency
Distribute workstations, circulation, meeting rooms, storage and shared areas evenly to avoid a crowded office environment.
Operational Efficiency
Always go for systems that can be maintained, are energy efficient and expansion ready. The Bureau of Energy Efficiency’s commercial building framework covers lighting, HVAC and electrical systems showing the importance of operational performance alongside appearance.
Why Cost per Square Foot Is Not the Only Metric
Evaluate the cost per workstation, monthly fit out expenses throughout the lease, maintenance, future changes and impact on operations.
How Much Does Startup Office Interior Design Cost in India?
The cost of office interiors varies based on the city, property condition, specifications, services, furniture and timeline. The 2026 figures provided are general planning ranges for a reasonably complete fit out in an Indian metro.
Typical Office Interior Cost per Square Foot
| Category | Indicative cost per sq ft | Suitable for | Typical scope |
| Basic | Rs 1,600-Rs 1,800 | Early stage startups | Basic partitions, flooring, lights, workstations and essential services |
| Mid range | Rs 2,300-Rs 2,500 | Growing startups | Better finishes, meeting rooms, storage, furniture and integrated services |
| Premium | Rs 3,300-Rs 3,500 | Funded or client facing startup | Custom carpentry, enhanced branding, improved furnishings and upgrades |
Check whether furniture, HVAC, IT, access control, professional fees, approvals, taxes and base building changes are included.
Approximate Budget by Office Size
| Office size | Likely team size | Essential budget | Mid range budget |
| 1,000 sq ft | 8-12 | Rs 16-Rs 18 lakh | Rs 23-Rs 25 lakh |
| 2,500 sq ft | 20-30 | Rs 40-Rs 45 lakh | Rs 57.5-Rs 62.5 lakh |
| 5,000 sq ft | 45-60 | Rs 80-Rs 90 lakh | Rs 1.15-Rs 1.25 crore |
| 10,000 sq ft | 90-120 | Rs 1.6-Rs 1.8 crore | Rs 2.3-Rs 2.5 crore |
Actual seating capacity depends on cabins, meeting rooms, circulation and floor efficiency.
What Is Usually Included in an Office Interior Budget?
A comprehensive budget can include partitions, electrical installations, lighting, HVAC modifications, flooring, ceiling, furniture, data cabling, access control, design coordination and project management.
Costs Frequently Left Out
Monitor GST, deposits, approvals, fire work, internet setup, servers, appliances, after hours fees, relocation and contingencies.
Office Interior Budget Formula
Total project budget = fit out cost + furniture + technology + professional fees + statutory costs + contingency
Which Office Setup Is Most Cost Effective for a Startup?
The right format relies on team certainty, privacy, brand control, available capital and lease duration.
| Workspace option | Upfront investment | Customisation | Flexibility | Best suited for |
| Coworking | Low | Very limited | High | Small or uncertain teams |
| Managed office | Low to medium | Limited | Medium to high | Fast growing teams |
| Plug and play office | Medium | Moderate | Medium | Stable small teams |
| Basic custom fit out | Medium | High | Medium | Longer lease commitments |
| Modular design and build | Medium | High | High | Growing startups |
| Premium fit out | High | Very high | Low to medium | Funded, client facing companies |
Coworking vs Private Office Investment
Coworking is ideal for you if you want to move in quickly, the headcount is uncertain and the capital is tight. A private office works well for teams that need confidentiality, strong branding, controlled access, regular client meetings or a stable lease for several years.
When Should a Startup Invest in Its Own Interiors?
Go for a custom office when daily attendance is predictable, shared facilities no longer work and the lease term supports the investment. Compare total occupancy cost, including rent, maintenance and monthly fit out cost.
12 Affordable Office Interior Design Solutions for Startups
1. Begin With Space Planning
Verify the existing headcount, average attendance and anticipated growth over the next 18 to 24 months. Think about every cabin, meeting room and storage wall before construction. The largest savings is during design and not through cheaper finishes.
2. Use Modular Workstations and Movable Furniture
Modular desks, portable pedestals and demountable storage can be rearranged as teams change. They are also easier to reuse after relocation.
3. Retain Usable Flooring, Ceilings and Services
Before demolition, conduct a technical assessment. Current flooring, ceiling grids, lights, ducts and electrical routes could still be usable after testing. Removing everything due to its outdated appearance can waste usable resources.
4. Standardise Workstation and Cabin Sizes
A limited selection of desk, storage and cabin modules shortens design duration, cutting waste, fabrication cost and replacement challenge.
5. Use a Limited Material Palette
Repeat a limited set of laminates, textiles, flooring types and paint shades. This facilitates bulk purchasing, simpler repairs and a more consistent workspace.
6. Prioritise High Impact Areas
Spend carefully on the reception, main meeting room and other client facing areas. Employee spaces require good lighting, seating, acoustics and storage more than costly wall finishes.
7. Use Paint, Graphics and Lighting Instead of Heavy Construction
Brand colours, signage, wall arts and strategic lighting can create identity without the need for elaborate wall panels or decorative ceilings.
8. Choose Locally Available Materials
Selecting locally available materials reduces transport, lead time and replacement problems. Inquire if the same laminate, carpet tile, hardware or light fitting will remain available when repairs or expansions are required.
9. Use Open Ceilings Selectively
Open ceilings are not automatically less expensive. Services that are exposed require coordination, acoustics may need to be treated and cooling design can change. Use them only when the building and office style support the decision.
10. Design Multipurpose Rooms
A training session can be accommodated in a meeting room with foldable tables. A cafeteria can host informal meetings. Reception seating can also serve as touchdown space. Additional functions per room decrease underutilised spaces.
11. Execute the Office in Phases
Prioritise finishing core workstations, IT, HVAC, important meeting rooms and pantry. Add extra desks, premium decor and recreational areas when hiring and cash flow will become more predictable. The initial design should still plan future connections.
12. Use BOQ Based Budgeting
A BOQ must show quantities, units, rates, brands, specifications, labour, taxes and exclusions. This is a game changer for founders and helps them understand the cost of every single material or scope change. According to a study, across more than 180 office projects, BOQ discrepancies accounted for nearly 70% of post contract cost variations.
Where Startups Should Save and Where They Should Not Cut Costs
If possible, startups should simplify decorative ceilings, imported finishes, custom furniture, larger receptions, multiple conference rooms, complex wall panelling and unnecessary automation.
Avoid abruptly cutting electrical capacity, HVAC, fire and life safety work, waterproofing, ergonomic seating, acoustic privacy, networking, hardware, workmanship or warranties. Failures in this area can disrupt operations and need costly rework.
Spend now | Save through standardisation | Defer until growth |
| Electrical and safety systems | Workstation designs | Extra meeting rooms |
| Ergonomic essentials | Finishes and colours | Premium decor |
| HVAC and ventilation | Storage modules | Advanced automation |
| Core IT infrastructure | Standard lighting | Recreational amenities |
A Practical Budgeting Framework for Startup Offices
1. Estimate Stable Team Size
Use practical daily attendance figures and confirmed hiring strategies and not just current headcount or an unreliable five year plan.
2. Determine the Likely Lease Period
It is hard to adjust a large permanent fit out on a brief lease. Align the investment to the committed term and renewal probability.
3. Calculate Cost per Workstation
Total office investment ÷ Usable workstations = interior cost per workstation
4. Divide Requirement Into Three Categories
Must have
Safety, services, workstations, IT and essential meeting space
Should have
Enhanced acoustics, extra storage and client spaces
Can be added later
High end decor, extra amenities and advanced automation
Create a Contingency Reserve
After a site and technical survey, set the reserve. An older property with uncertain services requires more protection than a furnished office space.
Compare the Budget Against the Lease Term
Total interior investment ÷ lease months = monthly fit out cost
Add this to the rent and maintenance to understand the actual monthly occupancy expense.
Approve the BOQ, Drawings and Materials Together
Drawings without a total cost analysis and BOQs without coordinated drawings both can end up with surprise and confusion.
Common Office Interior Mistakes That Increase Startup Costs
One of the costliest mistakes is beginning work before the layout is final. Shifting a cabin can influence partitions, sprinklers, lights, ducts, flooring and data points.
Other common issues include selecting the cheapest quote without comparing scope, ignoring HVAC or electrical load, creating excessive permanent spaces, customising every furniture, changing finishes during execution and neglecting future expansion. Founders must also verify which repairs, approvals and building services belong to the landlord.
Renders do not display quantities, cable paths, hardware or exclusions. A beautiful render paired with a vague BOQ is not a controlled budget. Evaluate the quotes on a line by line basis and record the cost and timeline effect of every change.
Turnkey Design and Build vs Separate Designer and Contractor
A turnkey design and build company takes care of design coordination, budgeting, procurement, execution and handover under one contract. In the traditional model, designers and contractors are hired separately.
Factor | Turnkey design and build | Separate appointments |
| Accountability | One primary team | Shared across parties |
| Cost coordination | Integrated earlier | Requires reconciliation |
| Schedule control | Fewer interfaces | More coordinated needed |
| Change management | Centralised | Several approvals are possible |
| Best suited for | Lean internal teams | Clients with project capacity |
Turnkey execution can reduce coordination pressure but bundled proposals still require clear specifications. Distinct appointments can provide greater independent design control yet the startup has to manage interfaces. Inquire about the ownership of drawings, approvals, delays, modifications, site supervision and warranties.
Pros and Cons of Affordable Office Interior Design
Advantages
A controlled low-budget design preserves capital, shortens fit-out recovery time and keeps the office easier to modify. It also reduces the risk of overdesigning for an imagined future team.
Limitations
Material options and custom features may be limited, while acoustics can suffer if value engineering is careless. Downgrading essential systems creates false economy.
How to Avoid a Low Quality Outcome
Keep the design simple, not vague. Specify every item, approve samples, inspect workmanship and protect the systems employees use daily.
How to Choose an Affordable Office Interior Design Company
Choose a company with commercial office experience, not only a residential portfolio. Offices require coordination between layouts, HVAC, electrical work, networking, fire systems, acoustics, furniture and building rules.
Request an itemised BOQ showing quantity, unit, rate, brand, specification, labour, taxes and exclusions. Always inquire about completed office case studies and compare the initial budget with final cost, timeline and variations.
Verify how the design and execution teams coordinate, how alterations are charged, who supervises the site and how the progress is tracked and reported. Warranty and defect liability responsibilities should be in writing.
Before selecting a design partner, ask:
- What is excluded?
- Are furniture, HVAC and cabling included?
- Which brands and specifications are set?
- In what ways are quality changes measured?
- Who approves variations?
- What is the timeline for completion
- What warranty support is included?
- Can the office expand without major demolition?
- Will we receive as built drawing?
- How will delays be managed?
Hub & Oak Interiors supports businesses with space planning, BOQ based budgeting and coordinated design and build execution. An initial layout and scope review can help founders understand the likely budget before construction.
Office Interior Costs Across Major Indian Cities
Costs may differ within every city as building conditions can matter more than the pin code.
Location | Main cost driver | Common format | Key consideration |
| Delhi NCR | Fitted, bare shell and older stock | Private and managed offices | Landlord scope and approvals |
| Bengaluru | Grade A standards and technology demand | Flexible and custom offices | Services coordination |
| Mumbai | High occupancy cost and compact floors | Dense private offices | Services coordination |
| Hyderabad | Larger floor plates and growth corridors | Scalable technology offices | Expansion planning |
| Pune | Technology and engineering demand | Mid sized private offices | Vendor availability |
| Chennai | Climate and cluster differences | Corporate and tech offices | Cooling and moisture |
| Tier 2 and Tier 3 cities | Vendor depth and transport | Locally sourced offices | Specialist support |
Delhi, Gurgaon and Noida may show different rates due to variations in base building regulations. Tier 2 and Tier 3 cities might offer lower labour expenses yet specialised suppliers or branded products may require transportation. Local sourcing goes best when technical quality and after sales service are reliable.
Case Study: Affordable Office Interior for a Growing B2B Technology Company
An expanding B2B tech and data services company approached Hub & Oak Interiors while moving into a 2,500 sq ft office in Noida. The company had a team of 28 employees and expected to expand to approx. 38 people within the next 18 months.
The instructions were straightforward but challenging. The workspace had to be completed in six weeks, the budget had to stay on track and the design needed to support future hiring without requiring major reconstruction. The current ceiling, lighting and HVAC system looked dated but much of the infrastructure was still in usable condition.
Instead of discarding everything and beginning from scratch, our team first conducted a site and services assesment. After inspection, the current ceiling grid, chosen light fixtures, main air conditioning ducts and part of the flooring were retained. This minimised unnecessary demolition, material expenses and execution time.
The workspace was planned with two standard workstation modules so more seats could be added later without changing the complete layout. A meeting room was equipped with foldable tables allowing it to serve as a training space. The pantry was designed as both a breakout area and an informal collaboration space. High quality materials were used selectively in the reception and main conference room, while the employee work area focused on lighting, ergonomics, storage and functionality.
With an estimated fit out rate of Rs 1,700 per sq ft, the budget for the project was around Rs 42.5 lakh excluding taxes and specialised technology equipment. Initially offering 32 seats, the interior investment amounted to roughly Rs 1.33 lakh for each workstation. Space and service arrangements were also prepared for six extra desks.
The project stayed budget friendly because the team reused serviceable infrastructure, limited custom furniture and designed spaces for more than one purpose. The savings happened because of better planning and not from compromising essential specifications.
Expert Recommendations for Startup Founders
Instead of an uncertain five year team chart, plan for the next 18 to 24 months. Before you finalise decorative finishes, finalise the layout and then compare cost per workstation and monthly fit out expense.
Try to keep permanent construction limited in areas where team size changes. Keep in mind that an affordable property may require expensive electrical, HVAC or fire upgrades or get technical input before. Always document every approved material and variation.
Spend on what employees use daily like cooling, lighting, chairs, desks, power, data, meeting room privacy and clean washrooms.
Startup Office Interior Planning Checklist
- Verify the existing and projected headcount
- Evaluate typical hybrid attendance
- Check usable carpet area
- Audit current infrastructure
- Establish the overall budget
- Separate essential and non essential requirements
- Finalise the space plan
- Get aligned technical drawings
- Get a BOQ
- Compare similar quotes
- Confirm exclusions, approvals and taxes
- Approve samples and mock ups
- Establish a written change control procedure
- Track milestones and quality
- Complete snagging prior to handover
- Gather warranties and as built drawings
Frequently Asked Questions
How much does office interior design cost per square foot in India?
A basic fit out project can cost anywhere around Rs 1,600 to Rs 1,800 per sq ft, a mid range office may be between Rs 2,300 to Rs 2,500 and a high end office at around Rs 3,300 to 3,500 or more.
What is the minimum budget for a small startup office in India?
A 1,000 sq ft office may require around Rs 16 – Rs 18 lakh for a basic fit out. GST, major HVAC work, approvals and base building repairs may be added.
What is the most affordable office layout for a startup?
An open layout with a limited number of enclosed rooms is mostly budget friendly. It still requires comfortable circulation, acoustic support and private areas for calls and meetings.
Is an open office cheaper than a cabin based office?
Yes, because it needs fewer partitions, doors and service changes.
What are the hidden costs of an office fit out?
Some common hidden costs include: GST, approvals, fire safety work, networking, appliances, after hours charges and last minute charges.
How much office space does a startup require per employee?
There is no universal ratio. The answer depends upon workstations, cabins, meeting rooms, circulation so a test fit layout is more reliable.
How much does it cost to design an office for 20 employees?
A 20 person office may need about 1,800-2,500 sq ft. For the basic range, the fit out can cost around Rs 29 – Rs 45 lakh before exclusions.
How much does it cost to design an office for 50 employees?
A 50 person office may need about 4,000-5,500 sq ft. For the basic range, the fit out can cost around Rs 64 – Rs 99 lakh depending on specifications.
Which office interior materials are affordable and durable?
For affordable office interior design use commercial laminates, carpet or vinyl tiles, good quality paint, modular metal systems and locally available hardware.
How long does a startup office interior project take?
Most office interior projects take 6 to 10 weeks depending on design approvals, material lead times, site conditions and working hour restrictions.
How should startups compare office interior quotations?
Startups should compare drawings, quantities, brands, services, taxes, exclusions, schedule, warranties and payment terms.
How can an office be designed for future team expansion?
Use modular furniture, repeatable service grids, movable storage and planned expansion zones. Also, include future power, data and cooling requirements in the very first design.
How do I find an affordable office interior designer near me?
You can approach Hub and Oak Interiors, a turnkey interior design firm that has commercial experience and provides detailed BOQ, technical coordination and written warranty support.